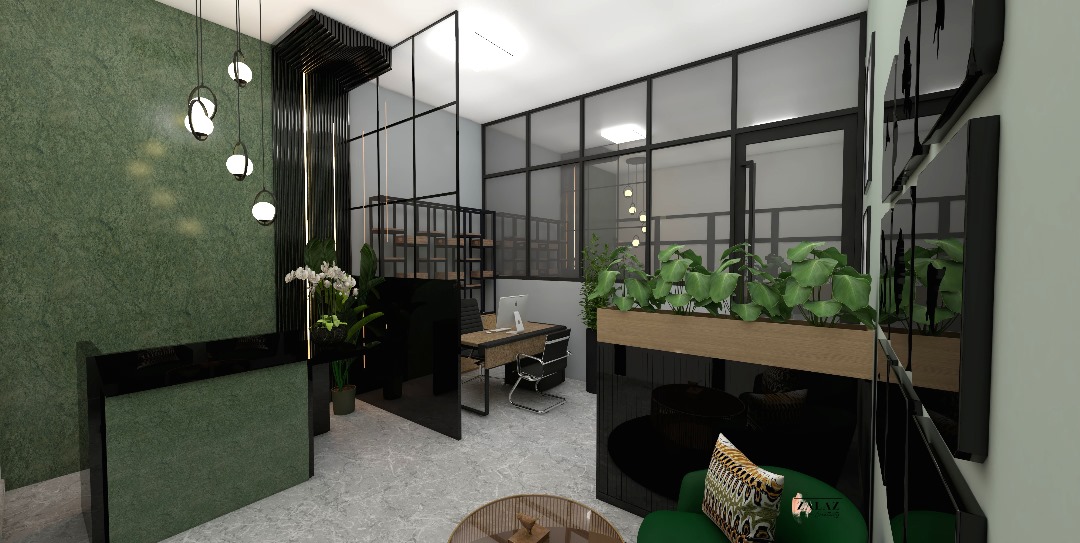
Workplace
Offices designed around how people actually work.
We design workplaces as behavioural systems — floorplates shaped around focus, collaboration and recovery, informed by workplace strategy and wellness.
— Spaces
Workplace, hospitality, residential and commercial interiors — planned, detailed, procured and installed by one team. A single conversation from first brief to final styling.
Workplace
We design workplaces as behavioural systems — floorplates shaped around focus, collaboration and recovery, informed by workplace strategy and wellness.
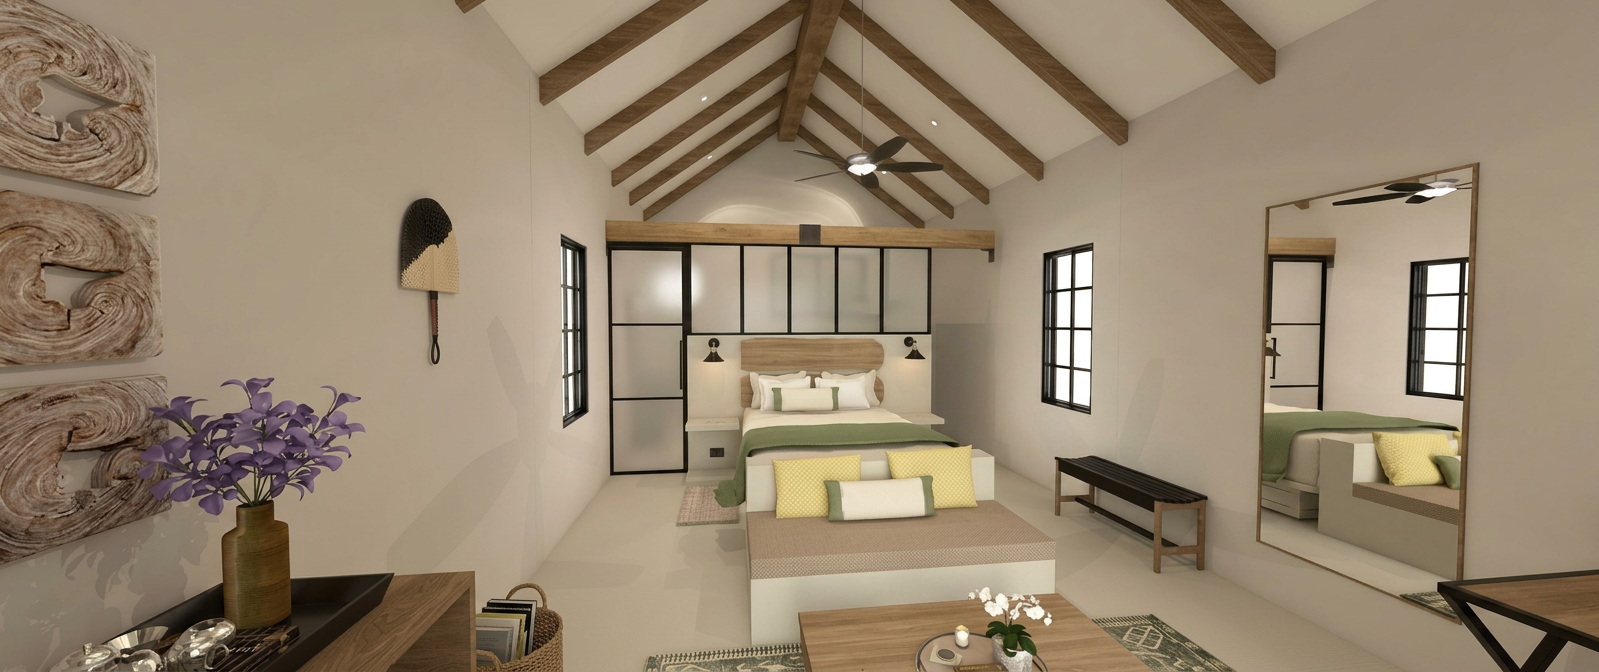
Hospitality
From lakeside retreats to city restaurants, we choreograph the guest journey from threshold to bed — atmosphere, service flow, material and light.
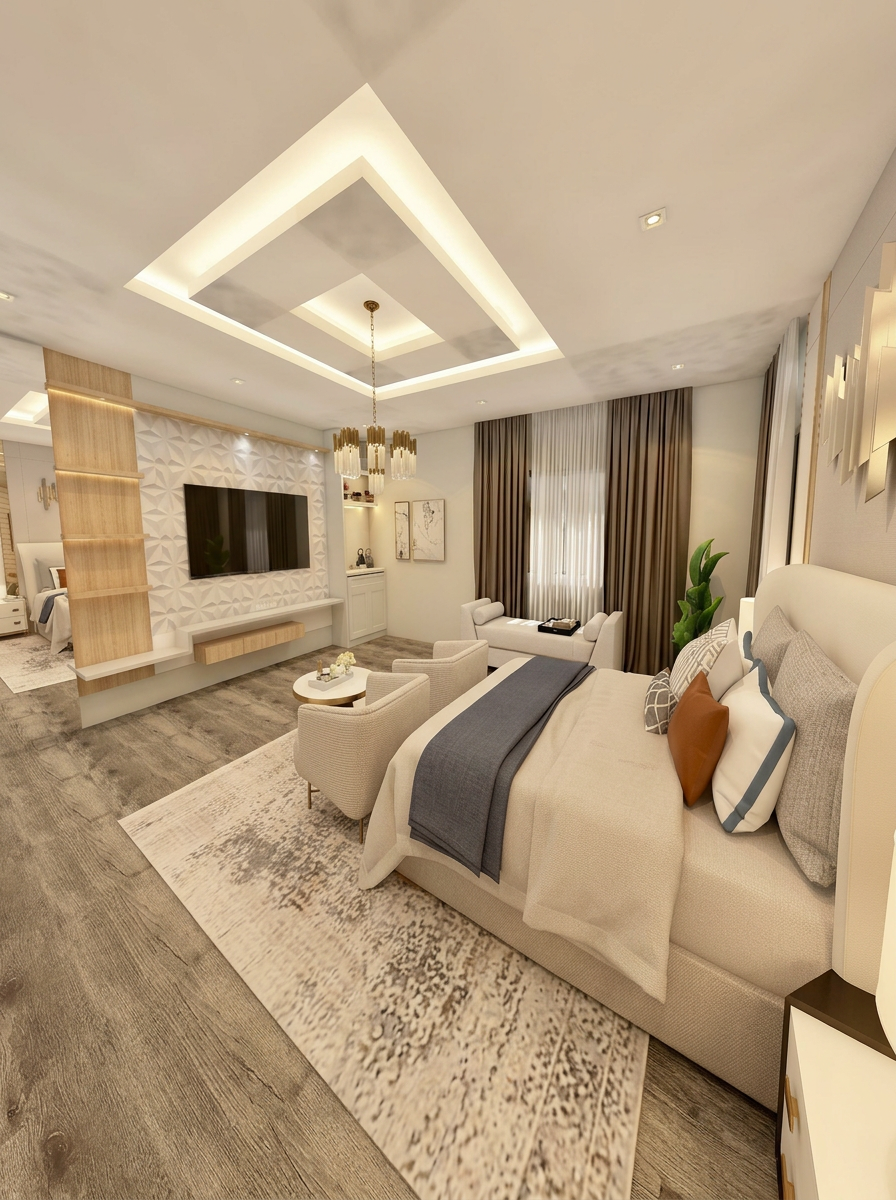
Residential
Private residences, family homes and pied-à-terres — built around the way you actually arrive, gather, cook, work and rest.
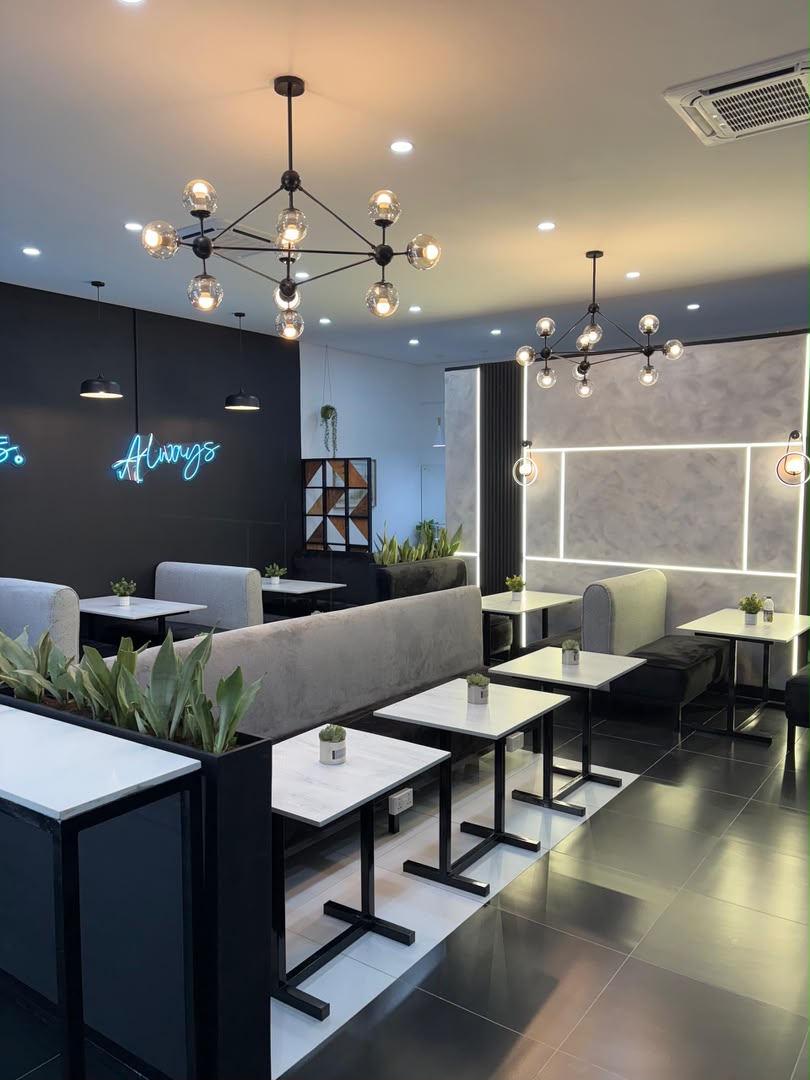
Retail & Commercial
Retail, showrooms and commercial fit-outs — designed as three-dimensional brand storytelling, engineered for daily operation.
— How we work
— 01
Discover
We meet the people, the place and the brief — and agree on scope, budget and rhythm.
— 02
Design
Narrative, plan, mood and detail. We design for atmosphere first, then resolve every joint that supports it.
— 03
Manage
Full project management: vendors coordinated, budgets tracked openly, install supervised by the studio.
— 04
Deliver
Final styling, a walkthrough and the small adjustments that turn a finished room into one that feels lived in.
See selected case studies from the studio.
View case studies →