— Workplace · Commercial · Experience Architecture
Bondi
A hybrid office that merges home-style comfort with traditional office facilities — completed September 2025.
- Client
- inq. Digital Zambia
- Location
- Rhodespark, Lusaka
- Year
- 2025
- Status
- Completed
- Category
- Workplace, Commercial, Experience Architecture
- Scope
- Full floorplate re-design, joinery, lighting, FF&E and styling
- Services
- Workplace Strategy, Interior Design, Bespoke Joinery, Project Management
The challenge
inq. Digital Zambia was moving out of a 300sqm floorplate into half that space, and still needed to accommodate the same number of staff. Every square metre had to work harder without the office feeling compressed.
The intent
To design an office environment that speaks to the company's brand and culture — and, most importantly, lets staff experience the joy of working in a perfectly curated space that promotes individual wellbeing.
The design response
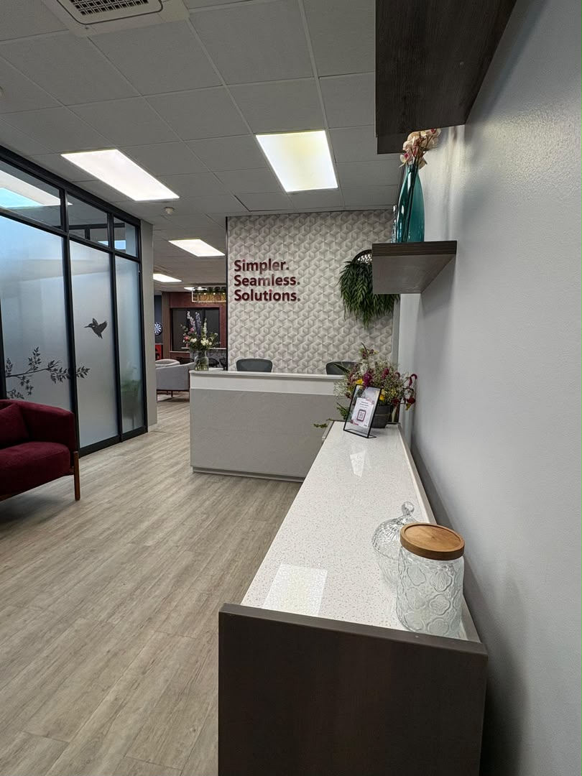
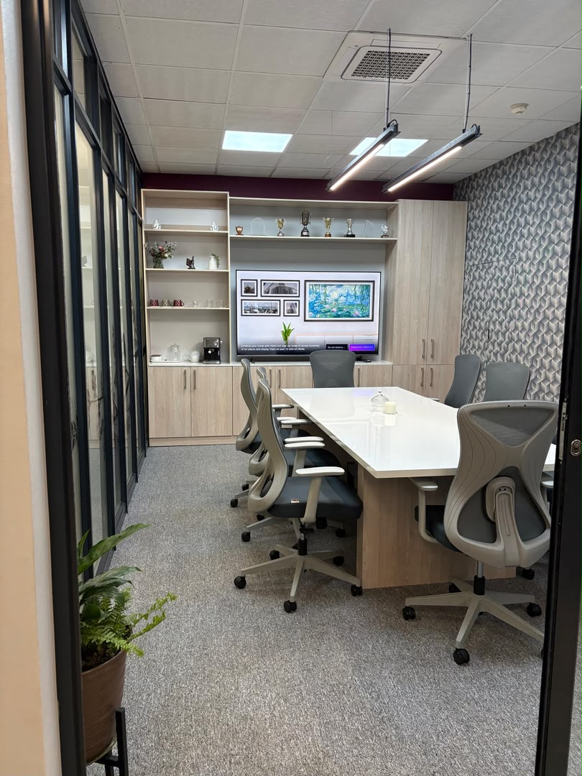
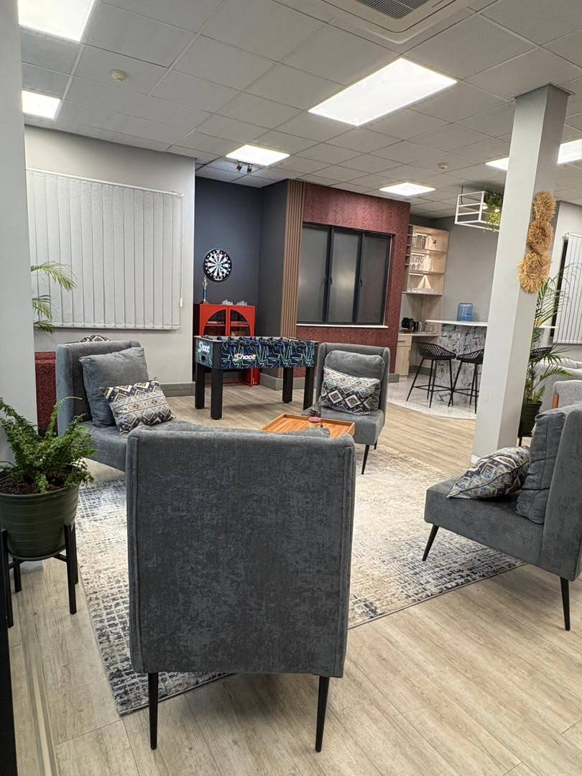
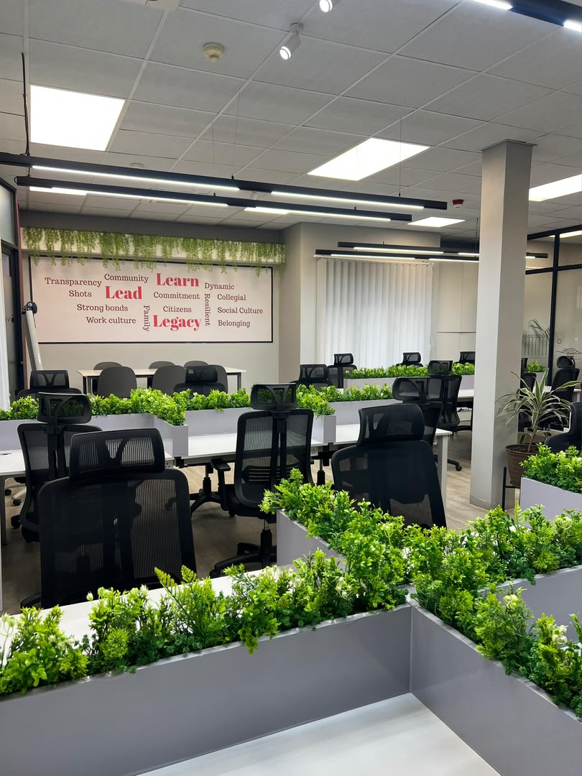
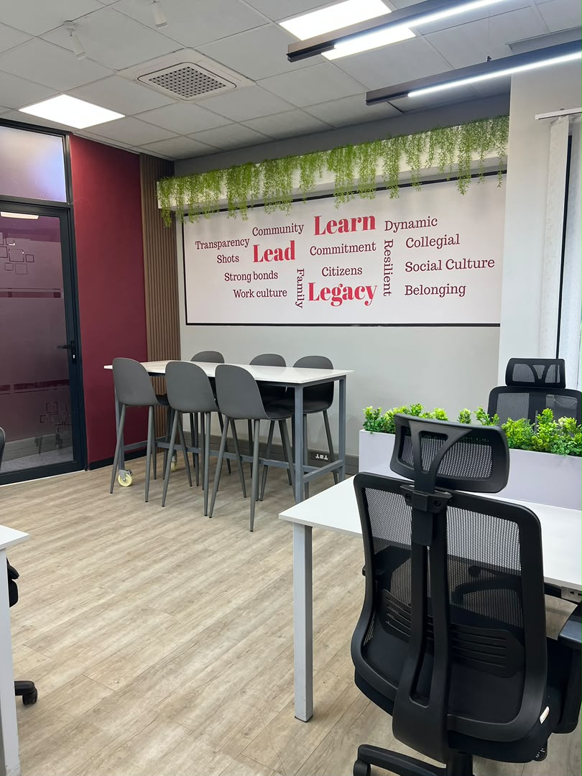
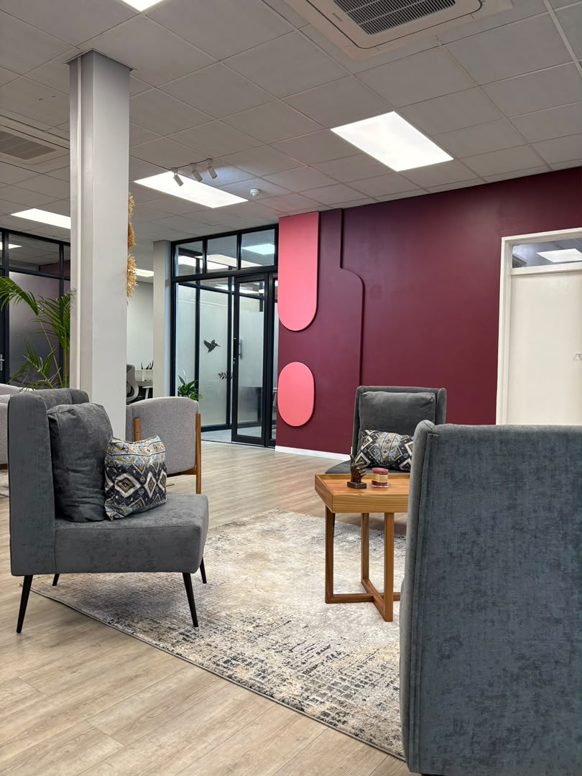
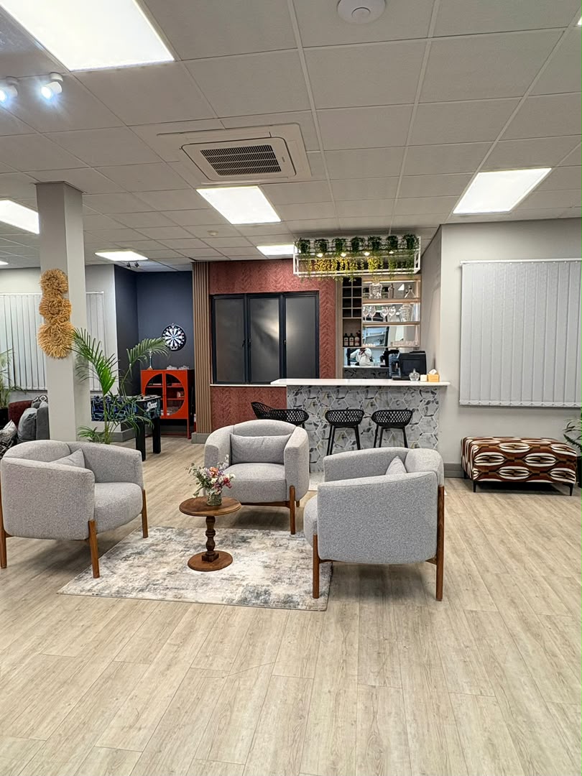
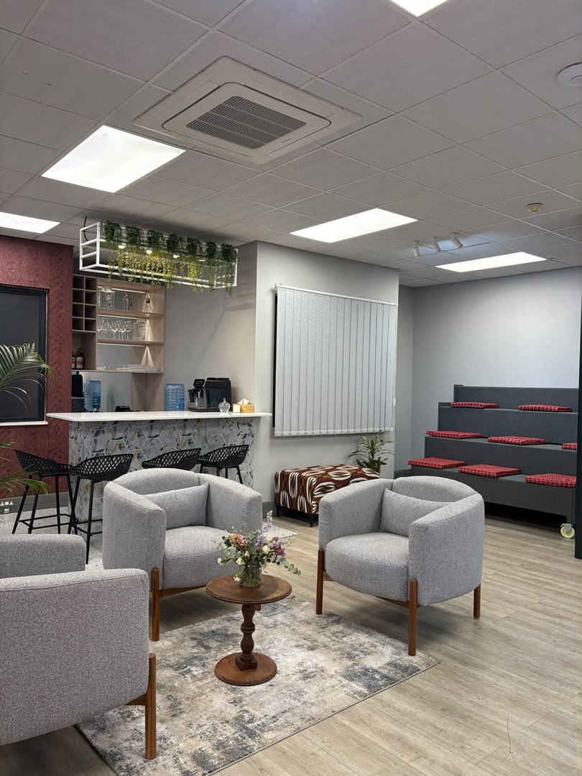
Home-style comfort was merged with traditional office facilities: lounge seating and a social bar sit alongside benched workstations, meeting rooms and quiet zones. Planters divide desks without walls, brand colour anchors reception and breakout, and loose furniture lets the same floor shift between focus, hosting and play.
The experience
Staff move between focus, collaboration and recovery without leaving the floor — in half the footprint, with none of the compromise. Clients meet the brand at the threshold, not on a wall.
— Sustainability
The decisions that will still matter in ten years.
Space efficiency
The same headcount housed in half the floor area — the lowest-carbon move available.
Natural light
Workstations planned along the daylit perimeter; the core holds storage and services.
Local sourcing
Joinery fabricated by Lusaka workshops, briefed and detailed in-house.
Adaptability
Loose-furnished zones let the floor change use without a rebuild.
Biophilic design
Planted desk dividers and greenery soften the open plan and pull staff away from their screens.
— The outcome
A workplace its people stay in by choice — half the floor space, the same team, and a brand expression clients meet the moment they walk in.
— The Experience Portal™
Experience this project through The Experience Portal™.
Our signature digital platform extends the project beyond the room — presentations, progress, storytelling and stakeholder journeys in one place.
Experience The Portal →More experiences.
Explore all experiences →
— An invitation
What are you imagining?
Whether you're reimagining your home, creating a new workplace, opening a hospitality destination, developing a brand experience or simply exploring what's possible, we'd love to hear what you're imagining.